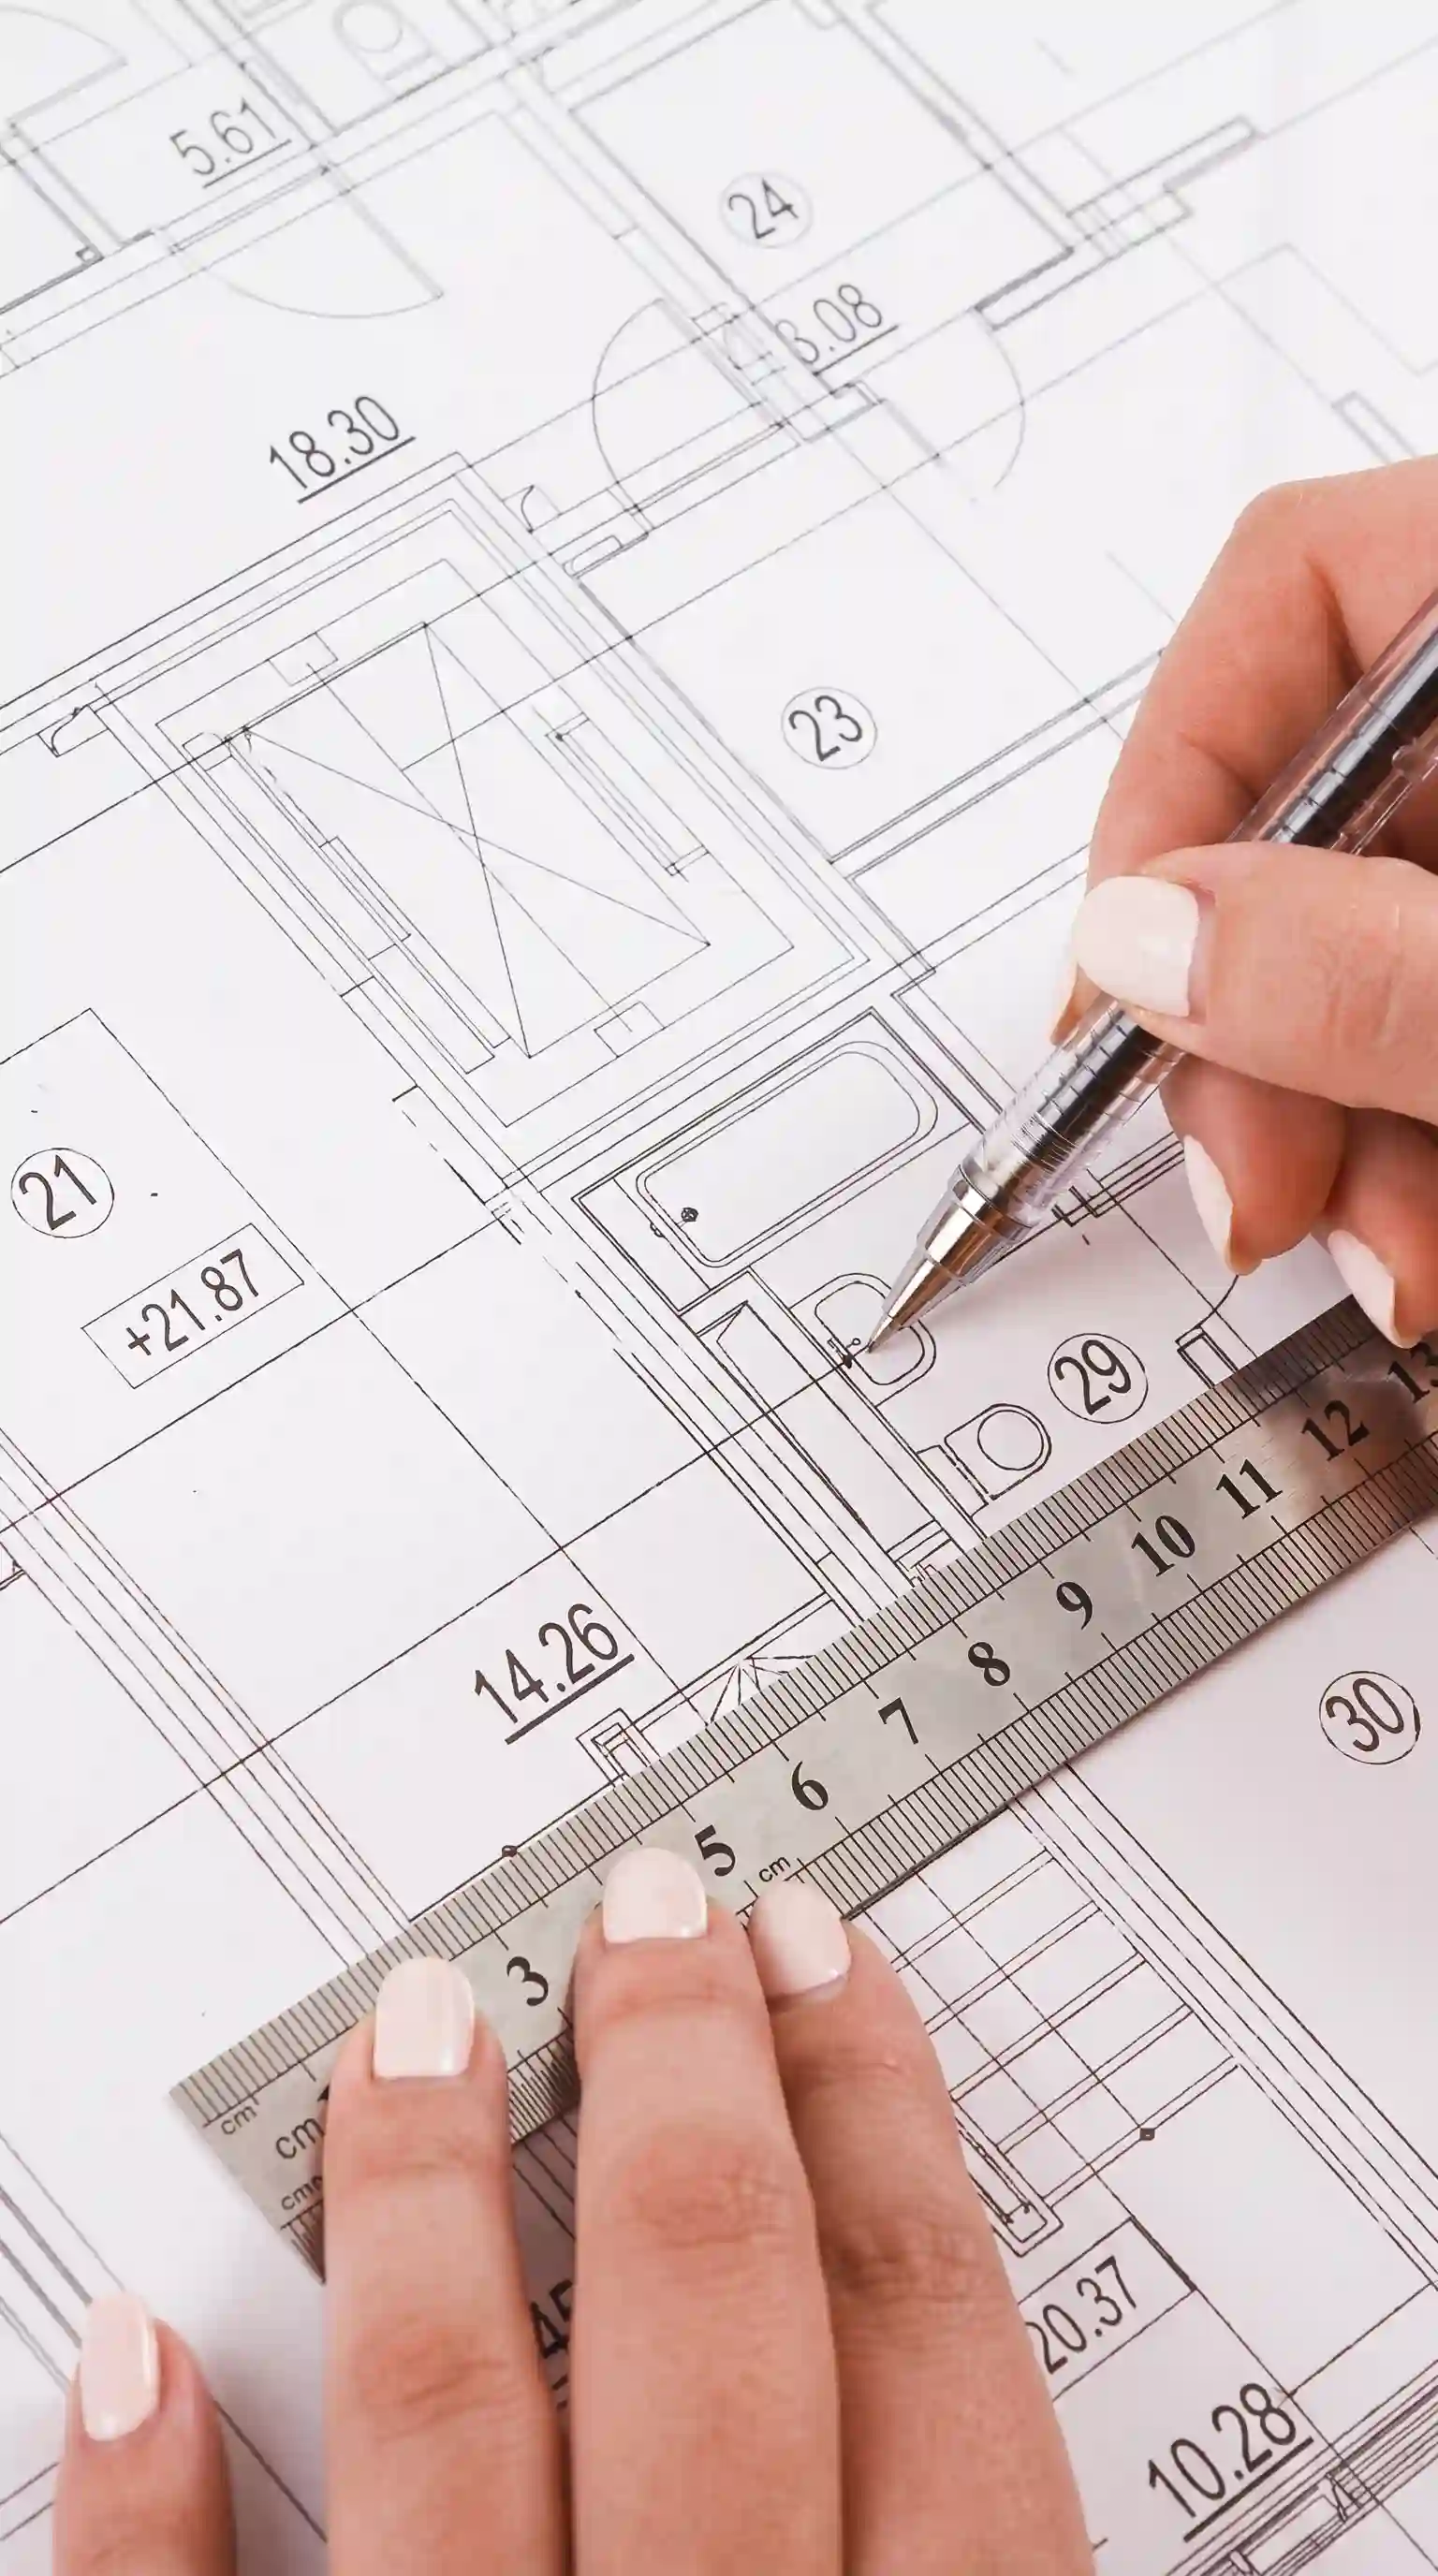
Organizing the space around use, flow, AAC system logic, and operational purpose
INT-03
Material Selection
Refining tactile character, surface performance, and AAC-compatible finishes
INT-04
Lighting Design
Supporting mood, clarity, orientation, and spatial depth
INT-05
Furniture & Fixtures
Selecting elements that express function and beauty
Concept to Comfort
Interior design is where function, beauty, and comfort become one experience.
MHE approaches interior design as a complete spatial experience within the larger AAC building system. Every decision — from layout and material atmosphere to lighting, detail, comfort, product readiness, and construction documentation — is shaped to support how people live, work, meet, stay, learn, and move through a space.
Spatial function aligned with how people use the space
Material atmosphere that communicates quality, comfort, and AAC compatibility
Lighting and detail precision that improves everyday use
Construction-ready design coordinated from product logic to handover
Spatial Experience Orchestration
Six Elements. One Interior Experience.
MHE brings every dimension of interior design together into one cohesive result.
01
INT-01
Concept Development
Vision-driven spatial concepts and mood direction.
02
INT-02
Space Planning
Organizing the space around use, flow, AAC system logic, and operational purpose.
03
INT-03
Material Selection
Refining tactile character, surface performance, and AAC-compatible finishes.
04
INT-04
Lighting Design
Supporting mood, clarity, orientation, and spatial depth.
05
INT-05
Furniture & Fixtures
Selecting elements that express function and beauty.
06
INT-06
Construction Documentation
Precision drawings ready for construction coordination.
Design Process
From Concept to Comfort
01
Brief & Vision
Understanding client requirements, lifestyle, and design vision.
02
Concept & Material
Developing spatial concepts, material palettes, and mood boards.
03
Design Development
Detailed drawings, specifications, and 3D visualization.
04
Implementation
Construction documentation, product readiness, procurement alignment, and site coordination.
Contact MHE Group to plan interior spaces with clarity, comfort, AAC product-system awareness, and construction-ready precision.
This website uses cookies, including analytics and marketing cookies, to understand how you use the site and improve your experience. Read our Cookie Policy.